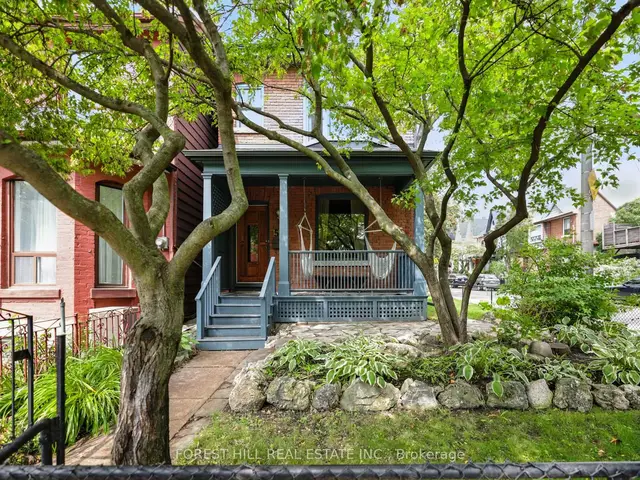
 For lease
$6,250/mo
54 Afton Avenue, Toronto · Little Portugal
Listing brokerage: Forest Hill Real Estate Inc., Brokerage
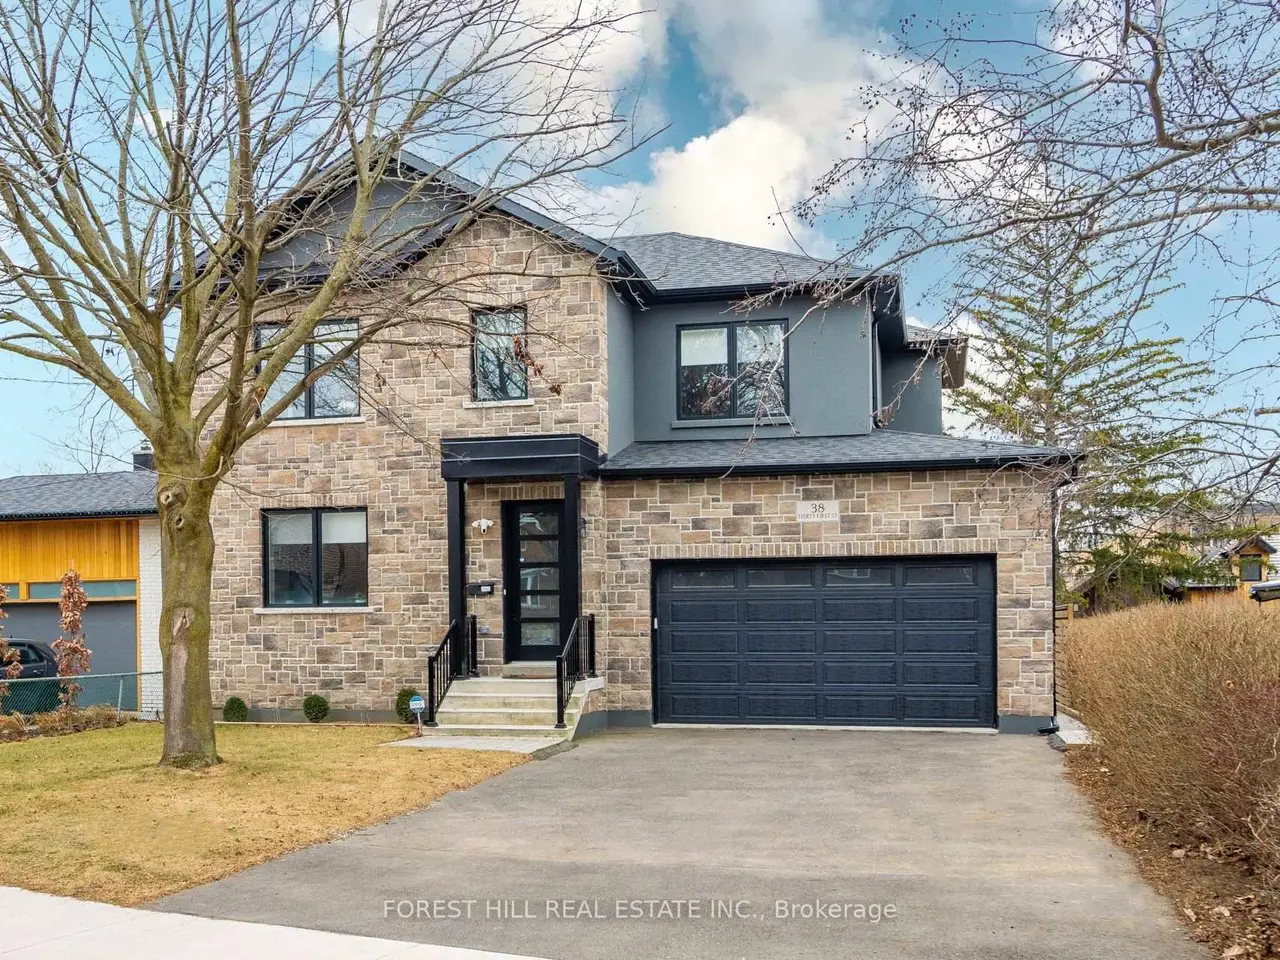
For lease · Detached
Listing brokerage: Forest Hill Real Estate Inc., Brokerage · MLS® W13747180
About this home
Located In A Highly Sought-After, Family-Friendly Community Just Steps From The Lake! Featuring European Oak Hardwood Throughout, Formal Living & Dining Areas And An Open-Concept Eat-In Kitchen With Stainless Steel Appliances, Centre Island & Walk-In Pantry. Sun-Filled Family Room With Soaring Ceilings, Gas Fireplace With Porcelain Tile Accent Wall & Walk-Out To Covered Deck. Primary Retreat With Heated Floors In The 5-Pc Ensuite. Spacious Nanny/In-Law Suite With Separate Entrance & 4-Pc Ensuite. Finished Lower Level With Large Rec Area & 3-Pc Bath. Entertainer's Backyard, Double Garage & Parking For 4 Cars. Just 5 Minutes To Long Branch GO!
Details
Rooms
Interested?
Alex can book a private showing, pull recent sales nearby and help you plan an offer.
Listing brokerage: Forest Hill Real Estate Inc., Brokerage. Photos and details from the listing as published on foresthill.com (October 9, 2026). Information deemed reliable but not guaranteed. Original listing
Similar homes
For lease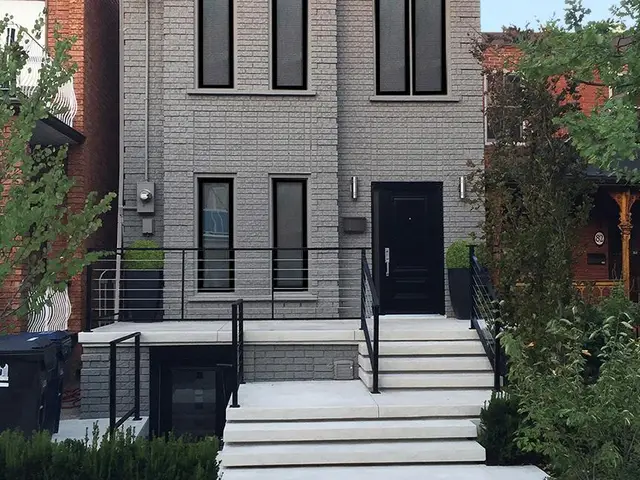 For lease
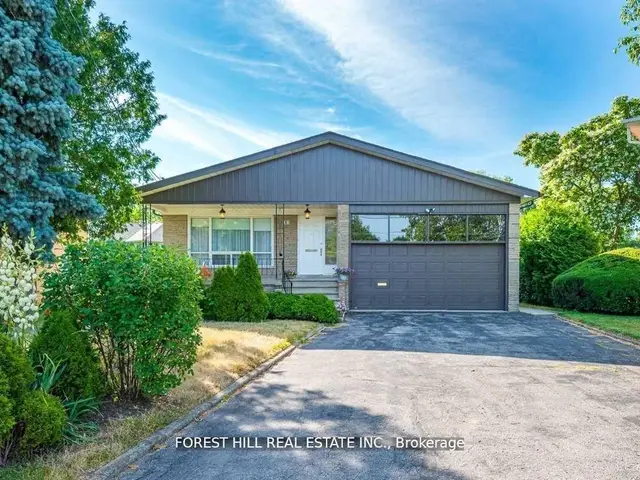 For lease
 For lease
 For lease
 For lease