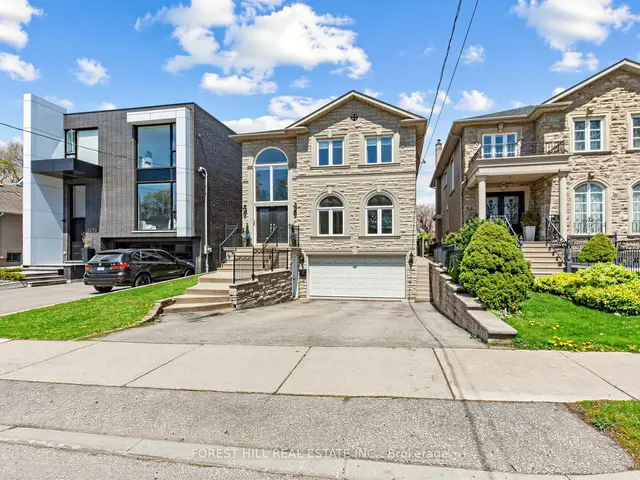
 For sale
$2,189,000
1208 Glencairn Avenue, Toronto · Yorkdale-Glen Park
Listing brokerage: Forest Hill Real Estate Inc., Brokerage
For sale · Detached
Listing brokerage: Forest Hill Real Estate Inc., Brokerage · MLS® C13842590
About this home
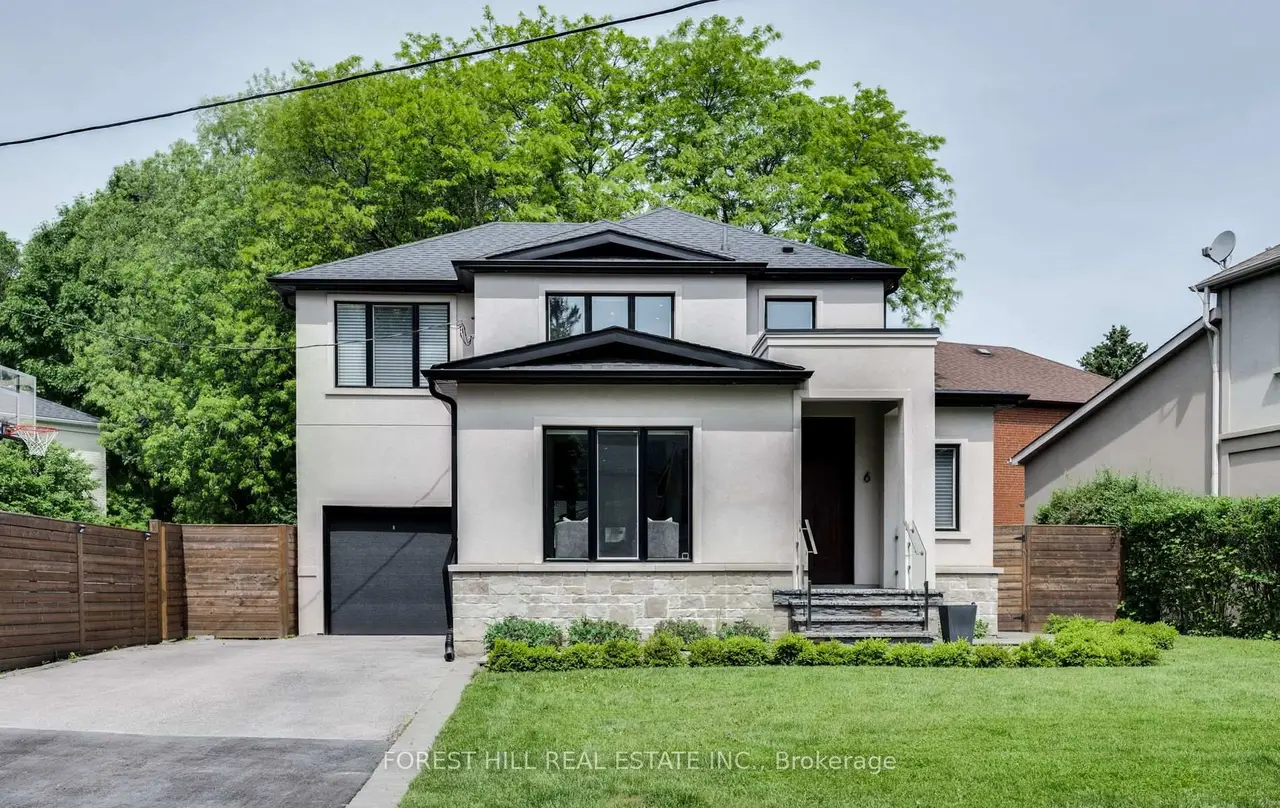
Welcome to 6 Romney, a spacious and beautifully maintained family home situated on an exceptional 113 x 64 ft lot in sought-after Armour Heights community. Featuring three generous bedrooms, four meticulously updated bathrooms This home offers an impressive amount of living space and an open concept ideal for entertaining. The renovated eat-in kitchen, with a large kitchen island, is thoughtfully designed with custom Florentine kitchen cabinetry, quartz countertops, stainless-steel appliances and walks out to a spacious three tier deck and large backyard with a sunken 8 persons hot tub that is your private oasis for entertaining and family time. Upstairs, step into a luxurious primary bedroom designed for comfort and relaxation. This inviting space features an electric fireplace, creating a warm and cozy ambiance for a quiet evening. A spacious walk-in closet offers plenty of storage, while the stunning ensuite provides a private, spa-like retreat with elegant finishes. A perfect blend of comfort, style and functionality. Two additional generously sized bedrooms, and an updated 3-piece family bathroom completes the second floor.The finished lower level provides additional flexible living space with a recreation room, 2-piece bathroom and ground-level windows with extensive built in storage in the laundry room. This is a wonderful opportunity to own a beautifully fully renovated and exceptionally spacious family home in the highly desirable Summit Heights public school district.
Details
Rooms
Monthly payment estimate
An estimate only, not a quote. It excludes property tax, insurance and any mortgage default insurance premium; down payments under 20% need default insurance. Your lender will confirm the numbers. Ask Alex for a lender intro
Interested?
Alex can book a private showing, pull recent sales nearby and help you plan an offer.
Listing brokerage: Forest Hill Real Estate Inc., Brokerage. Photos and details from the listing as published on foresthill.com (October 9, 2026). Information deemed reliable but not guaranteed. Original listing
Similar homes
For sale For sale
 For sale
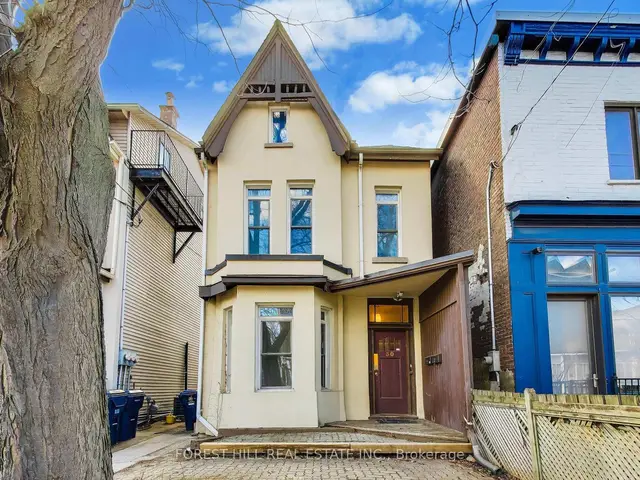 For sale
 For sale
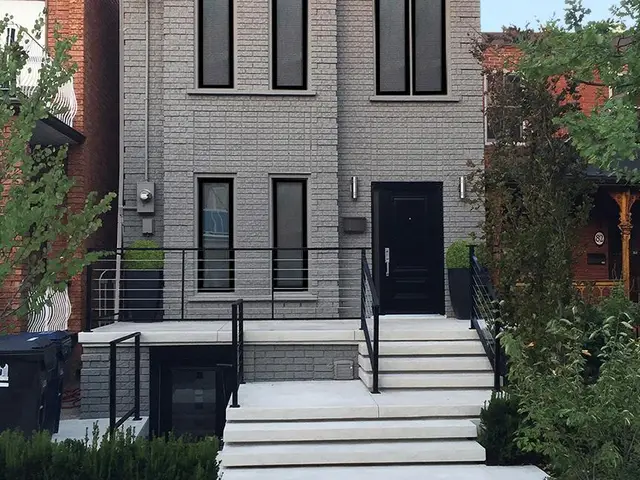 For sale