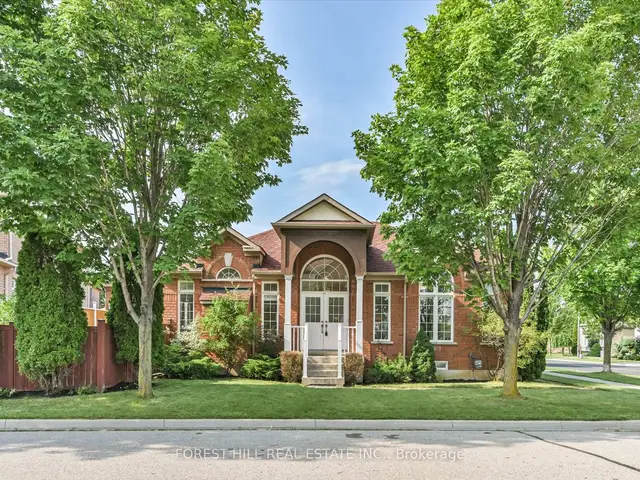
 For sale
$1,050,000
10 Delray Drive, Markham · Greensborough
Listing brokerage: Forest Hill Real Estate Inc., Brokerage
For sale · Detached
Listing brokerage: Forest Hill Real Estate Inc., Brokerage · MLS® N13776318
About this home
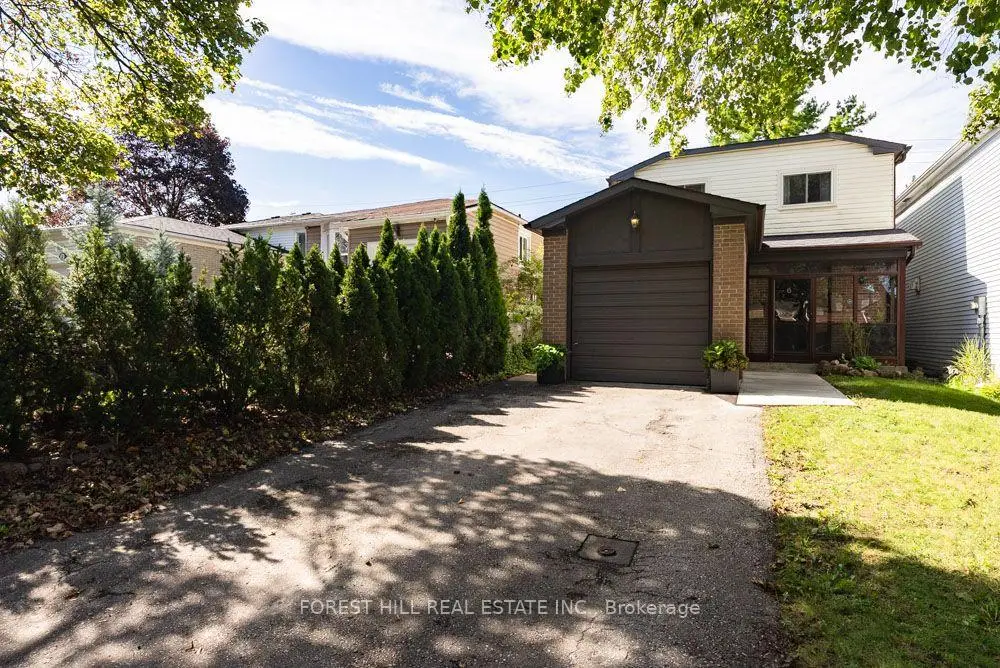
Tucked into the quiet, tree-lined streets of German Mills, 6 Snowshoe Crescent is a four-bedroom family home built for real family living. Step inside to a newly renovated kitchen with all new appliances, stone counters and new tile, made for real cooking and family gatherings. An enclosed front porch entry sets a warm tone, while the private driveway and garage park up to five cars.The main floor flows easily, with a family room for movie nights, refinished parquet floors throughout, and an open concept living and dining room that walks out to the backyard patio for easy summer dinners. A newly renovated powder room with new tile rounds out the main level.Upstairs, four well-proportioned bedrooms sit atop refinished parquet floors, sharing a newly renovated 4-piece bathroom finished with new tile.Downstairs, the half-finished basement offers flexible space for gear and play, plus a large laundry area with generous storage. An accessible plumbing stack makes adding a future bathroom straightforward, with great potential for a nanny suite, gym or extra living area.Outside, the backyard offers a private space for slow mornings, weekend barbecues or letting the kids run.German Mills is an established, well-kept community with quick access to Highways 401, 404 and 407, top-ranked schools, transit, shopping and restaurants nearby, plus Bayview Golf and Country Club minutes away. Move-in ready and freshly updated with a new kitchen, new bathrooms, refinished parquet floors, new tile and all new appliances, this home is ready for its next family.
Details
Rooms
Monthly payment estimate
An estimate only, not a quote. It excludes property tax, insurance and any mortgage default insurance premium; down payments under 20% need default insurance. Your lender will confirm the numbers. Ask Alex for a lender intro
Interested?
Alex can book a private showing, pull recent sales nearby and help you plan an offer.
Listing brokerage: Forest Hill Real Estate Inc., Brokerage. Photos and details from the listing as published on foresthill.com (October 9, 2026). Information deemed reliable but not guaranteed. Original listing
Similar homes
For sale For sale
 For sale
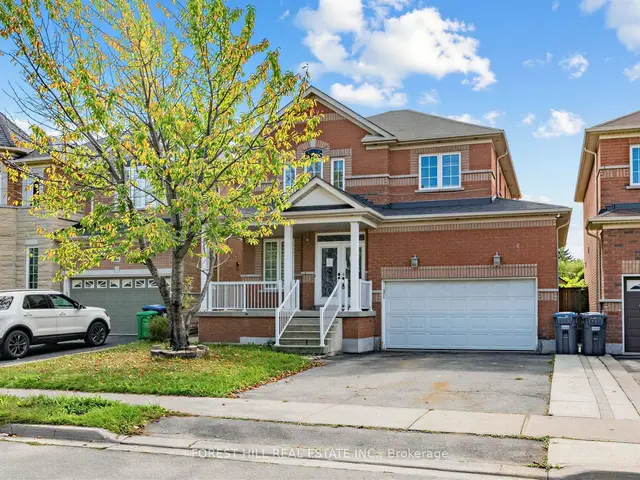 For sale
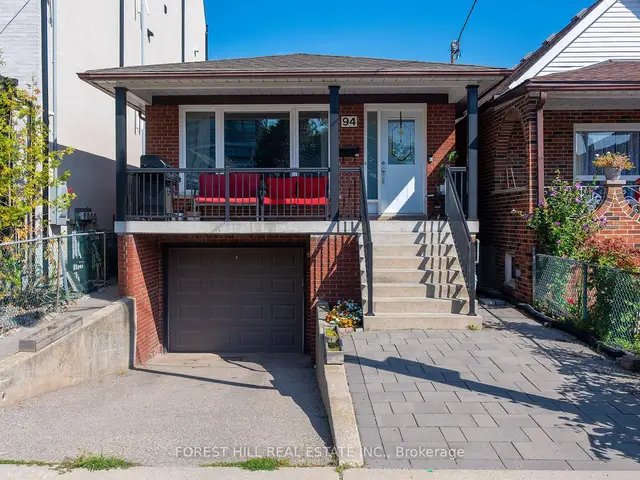 For sale
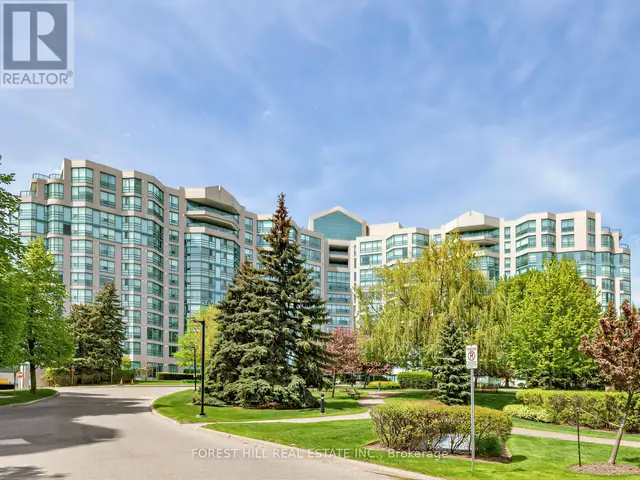 For sale