 For sale
$599,000
801 - 100 Hayden Street, Toronto
Listing brokerage: Forest Hill Real Estate Inc., Brokerage
For sale · Condo
Listing brokerage: Forest Hill Real Estate Inc., Brokerage · MLS® C13731484
About this home
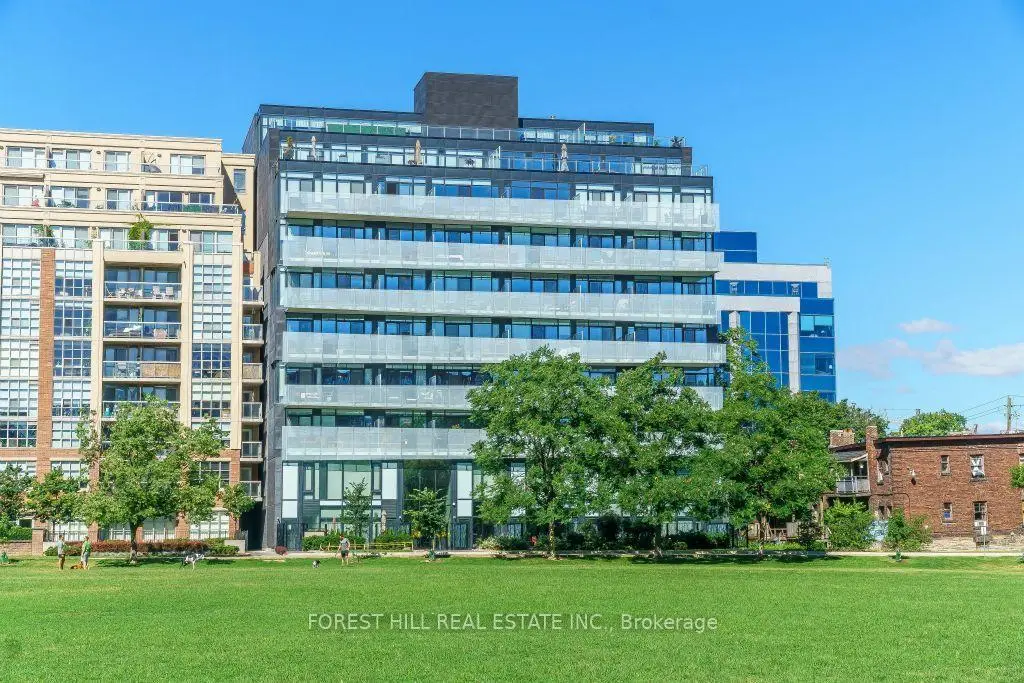
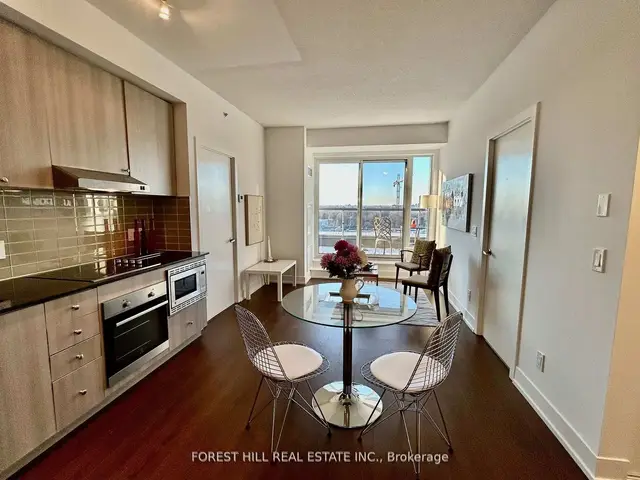
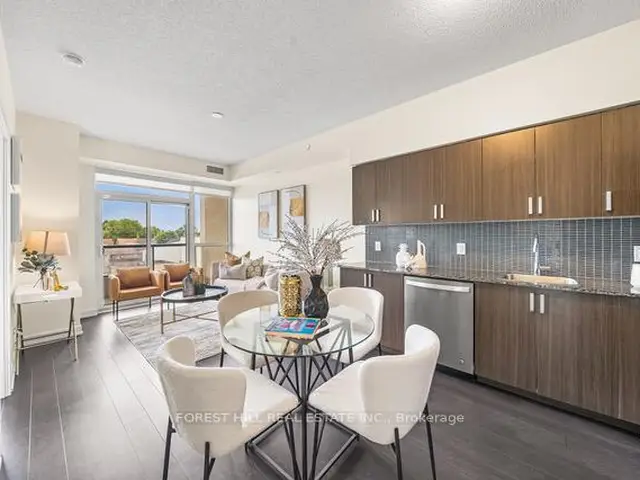
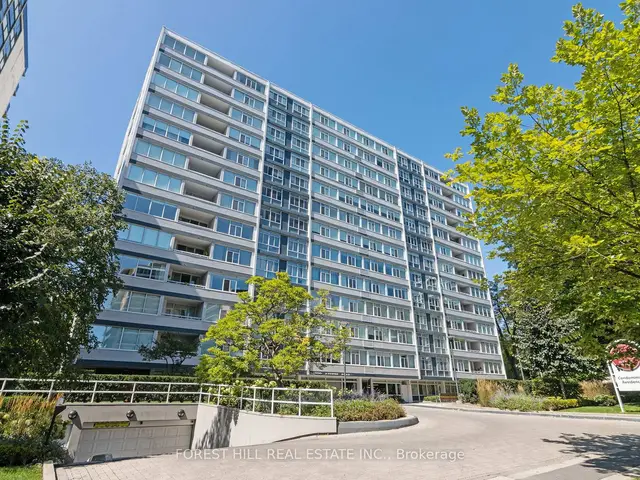
PARC LOFTS - 25 STAFFORD STREET - KING WEST'S PREMIER BOUTIQUE LOFT BUILDING! One of King West's most sought-after boutique loft buildings, perfectly positioned at the edge of Stanley Park.This authentic soft-loft delivers true loft character with modern sophistication: Interior Features: Soaring 10' exposed concrete ceilings and concrete feature walls, Floor-to-ceiling windows with abundant natural light and western exposure, Wide-plank engineered hardwood floors throughout, Euro-inspired kitchen with stone / quartz countertops, waterfall island, modern flat-panel cabinetry, under-cabinet lighting, subway tile backsplash and rare gas stoveFull-size stainless steel appliances, stone island with breakfast barOpen-concept soft-loft layout - functional, bright, and ideal for entertaining, Spa-like bathroom with modern finishes, Private west-facing balcony with natural gas BBQ hookup, Stacked washer/dryer, built-in closet organizersThe Building - Parc Lofts:Built approx. 2012, only 110 units. Low-rise boutique with concrete construction. Low maintenance fees include water. Pet-friendly building with visitor parking, security system, BBQ permitted. Direct access to Stanley Park with tennis courts, outdoor pool, and playground. The Location - King West / King & Strachan: Walk Score 98. Steps to the best of King West, Queen West, Liberty Village, and Trinity Bellwoods Park. Stroll to Stackt Market, Stanley Park, waterfront trails. 24-hour King streetcar and Ossington bus at your door, minutes to grocery, cafes, restaurants, bars, and shops. Easy access to Gardiner & downtown core. This is downtown loft living at its finest - airy, bright, and steps to everything King West has to offer.
Details
Rooms
Monthly payment estimate
An estimate only, not a quote. It excludes property tax, insurance and any mortgage default insurance premium; down payments under 20% need default insurance. Your lender will confirm the numbers. Ask Alex for a lender intro
Interested?
Alex can book a private showing, pull recent sales nearby and help you plan an offer.
Listing brokerage: Forest Hill Real Estate Inc., Brokerage. Photos and details from the listing as published on foresthill.com (October 9, 2026). Information deemed reliable but not guaranteed. Original listing
Similar homes
For sale For sale
 For sale
 For sale
 For sale
 For sale