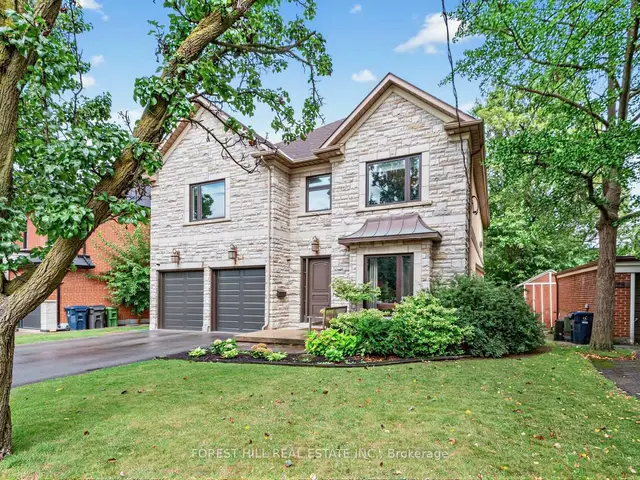
 For sale
$3,249,000
101 King High Avenue, Toronto · Clanton Park
Listing brokerage: Forest Hill Real Estate Inc., Brokerage
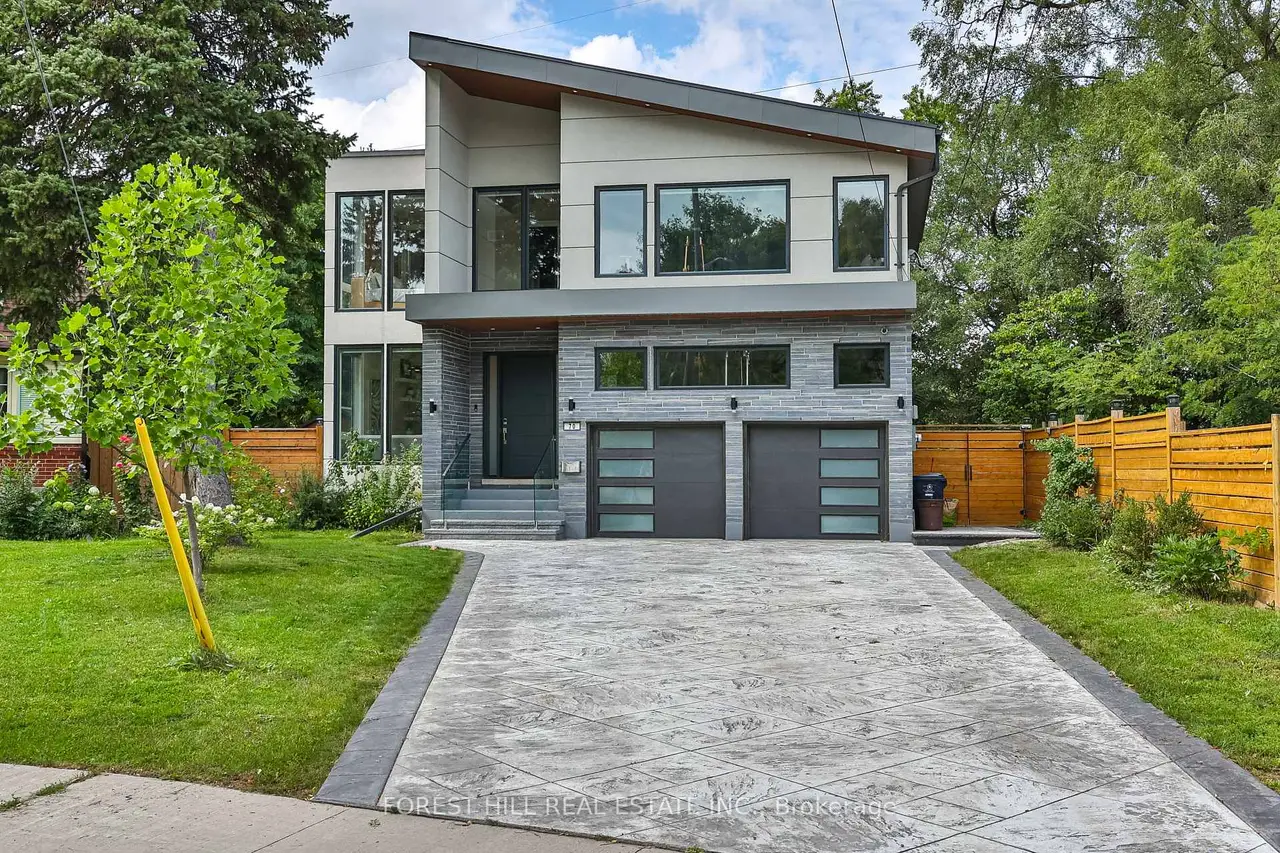
For sale · Detached
Listing brokerage: Forest Hill Real Estate Inc., Brokerage · MLS® C13839926
About this home
Welcome to 70 Devondale Avenue. This custom-built modern marvel, completed in 2022, is nestled in a quiet, coveted enclave offering the ultimate blend of suburban tranquility and urban convenience. Close to top schools, parks, and shops, this family home features soaring ceilings throughout, abundant natural light, and a highly functional layout with expansive principal rooms and clean architectural lines. The main level welcomes you with a gracious entrance flanked by a bright library and powder room, leading to an open living space where natural light cascades through floor-to-ceiling glass. The gourmet kitchen features a premier JennAir appliance suite including a 6-element gas cooktop with pot filler, double-door fridge/freezer, integrated wall oven, and built-in espresso machine, while a large center island offers a second sink, storage, and seating. A walk-out to the gorgeous deck and garden allows for seamless indoor-outdoor entertaining. The dining room is separated from the kitchen by a dramatic two-sided fireplace, and the living room boasts a dramatically lit media wall complete with a second gas fireplace. Floating stairs lead to four incredibly well-appointed bedrooms, each with its own ensuite bathroom featuring heated floors, towel warmers, massive windows, and walk-in closets. The primary bedroom is adorned with a gorgeous 5-piece spa bath with a deep soaker tub. The completely self-contained lower level boasts a full contemporary kitchen, dining and entertainment area with a fireplace, a bedroom, a 4-piece bath, a second laundry suite, heated floors, and a walk-out to a dining terrace. The rear garden offers an exceptional and elevated leisure lifestyle complete with a dry sauna and an 8-person hot swim spa. A heated 8-car driveway leads to a 2-car garage with direct access to the mudroom. The property is outfitted with an advanced security system and an integrated sound system throughout. See feature sheet for all luxurious details.
Details
Rooms
Monthly payment estimate
An estimate only, not a quote. It excludes property tax, insurance and any mortgage default insurance premium; down payments under 20% need default insurance. Your lender will confirm the numbers. Ask Alex for a lender intro
Interested?
Alex can book a private showing, pull recent sales nearby and help you plan an offer.
Listing brokerage: Forest Hill Real Estate Inc., Brokerage. Photos and details from the listing as published on foresthill.com (October 9, 2026). Information deemed reliable but not guaranteed. Original listing
Similar homes
For sale For sale
 For sale
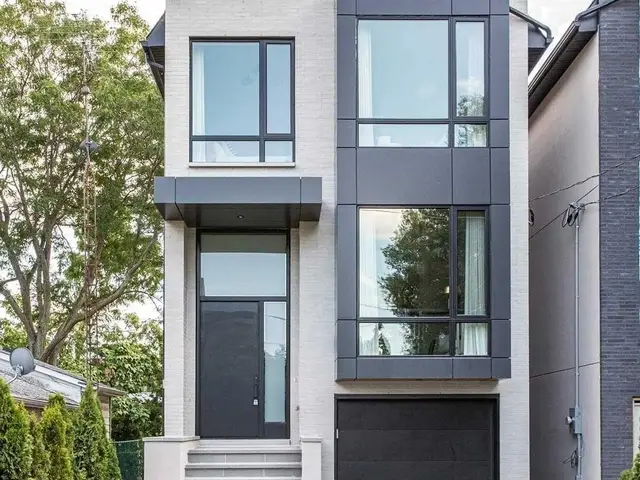 For sale
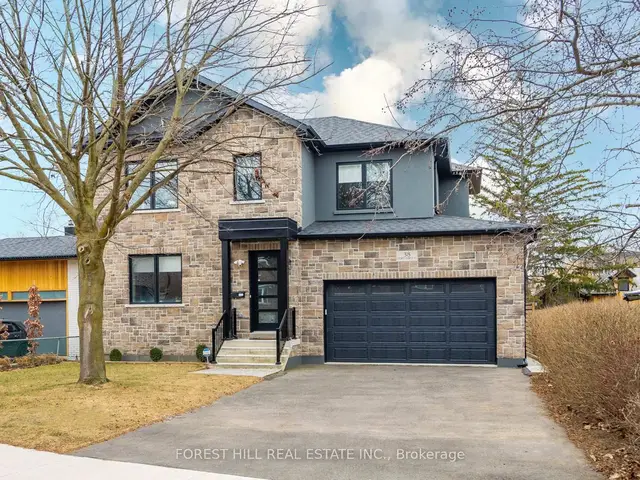 For sale
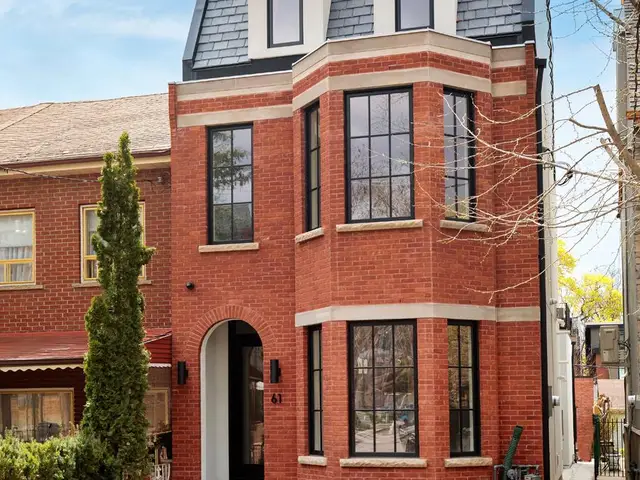 For sale