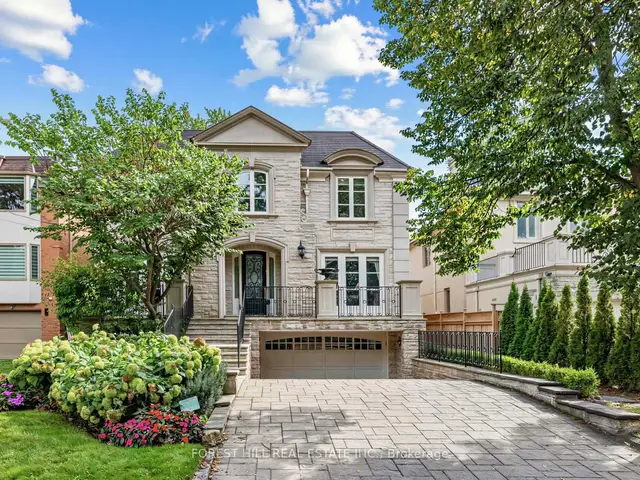
 For sale
$4,995,000
235 Hillhurst Boulevard, Toronto · Bedford Park-Nortown
Listing brokerage: Forest Hill Real Estate Inc., Brokerage
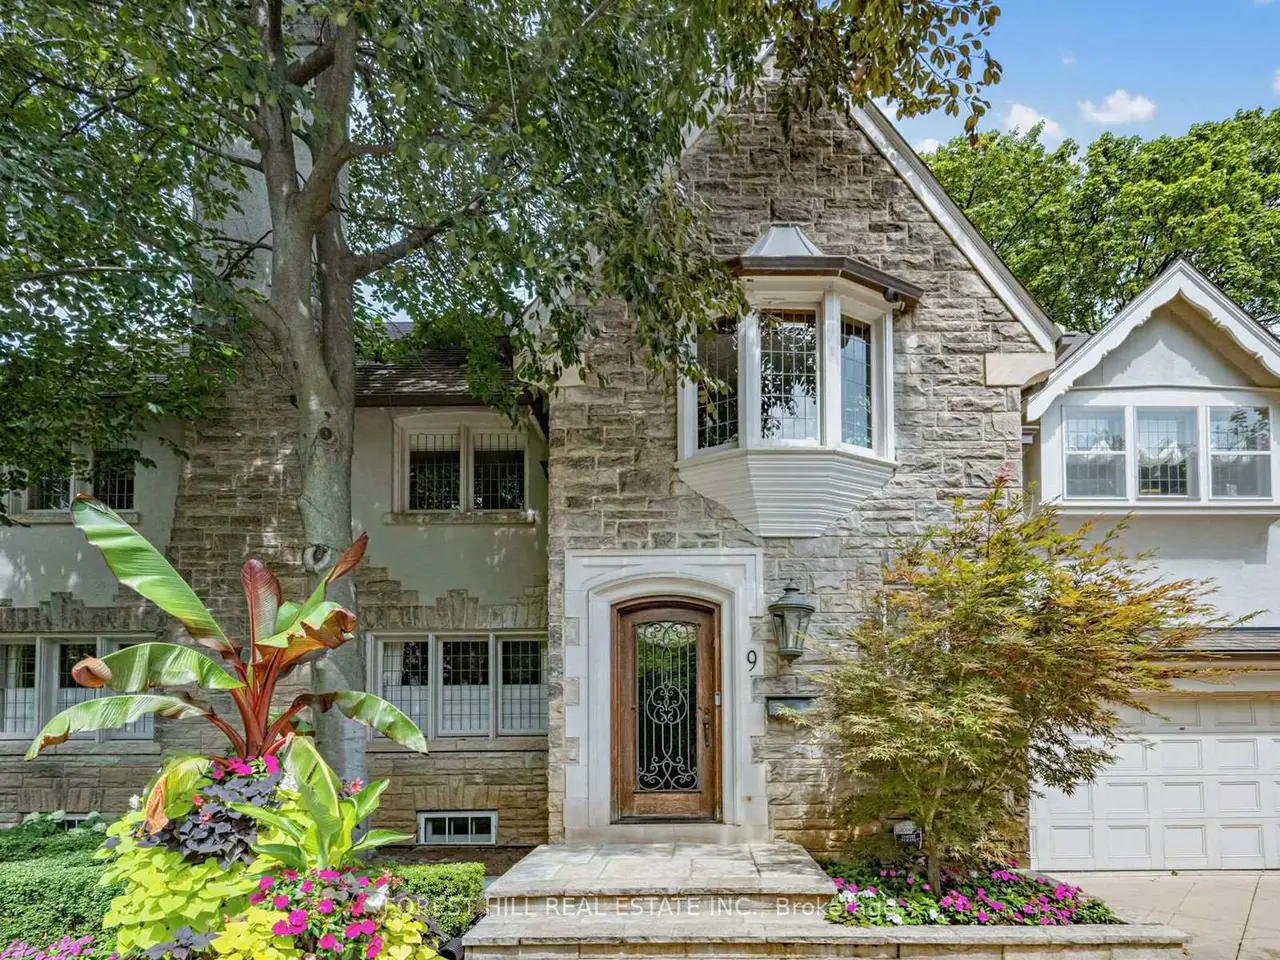
For sale · Detached
Listing brokerage: Forest Hill Real Estate Inc., Brokerage · MLS® C13838736
About this home
Stately Stone Tudor Set Against a Breathtaking Ravine Backdrop! Tucked away on a quiet crescent and backing directly onto the ravine and Beltline, this distinguished home offers a rare combination of elegance, space, privacy and an exceptional connection to nature-all in the heart of the city! An impressive 61-foot frontage provides an expansive foyer, generously proportioned principal rooms and the added convenience of an attached 1.5-car garage with a private 3 car heated driveway and heated walkway. This home even has its own Muskoka room! There is also a side door mudroom entrance with a closet for convenience. The extraordinary 200+ foot deep lot, framed by mature trees and lush greenery provides privacy and creates a truly serene, country-like setting. Spanning three storeys with five bedrooms and a fully finished lower level with a secondary kitchen, the home is designed for both family living and effortless entertaining. Multiple walk-outs from every level seamlessly extend the living space outdoors, while the lower level features three walk-outs to the ravine garden. The top tier garden is low maintenance AstroTurf, while underground sprinklers service both the front and lower-level gardens. A convenient rear gate provides direct access to the Beltline, making it easy to enjoy the surrounding trails and natural beauty. A truly special setting offering the best of both worlds: tranquil ravine-side living with exceptional access to transit, schools, shops and restaurants.
Details
Rooms
Monthly payment estimate
An estimate only, not a quote. It excludes property tax, insurance and any mortgage default insurance premium; down payments under 20% need default insurance. Your lender will confirm the numbers. Ask Alex for a lender intro
Interested?
Alex can book a private showing, pull recent sales nearby and help you plan an offer.
Listing brokerage: Forest Hill Real Estate Inc., Brokerage. Photos and details from the listing as published on foresthill.com (October 9, 2026). Information deemed reliable but not guaranteed. Original listing
Similar homes
For sale For sale
 For sale
 For sale
 For sale
 For sale